Step 1: survey and design
We meet you or your architect, visit the premises and measure the kitchen. We then produce proposed scheme drawings, including any filtration systems required and odour control. This is where canopy size, duct route, fan position and make-up air are agreed, and where planning and Environmental Health requirements are considered.
Step 2: coordinate with other trades
A canopy touches many other trades: gas, electrics, plumbing, structure, fire and the fit-out. We attend design meetings and liaise with the architect, structural engineers, other services, the developer and the Environmental Health Officer. Good coordination at this stage prevents clashes on site, such as a gas pipe where the canopy needs to be.
Step 3: fabrication to measure
Canopies are fabricated to measure at our own works from 304 stainless steel, then delivered. Measuring accurately before fabrication matters because a canopy cannot easily be trimmed on site without damaging the finish.
Step 4: fixing and connection
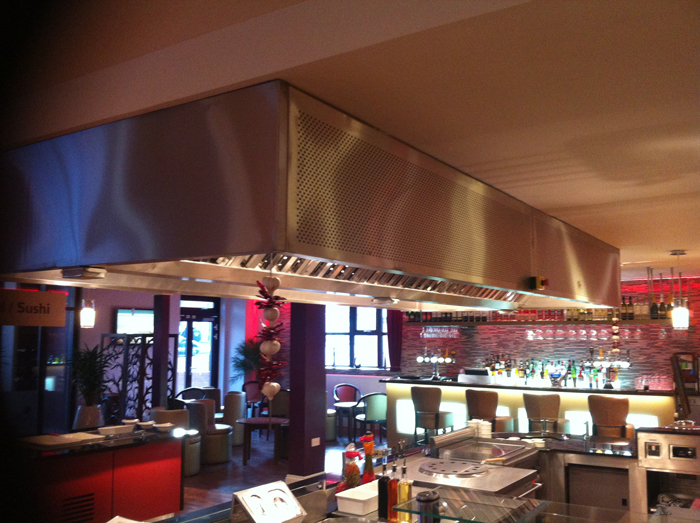
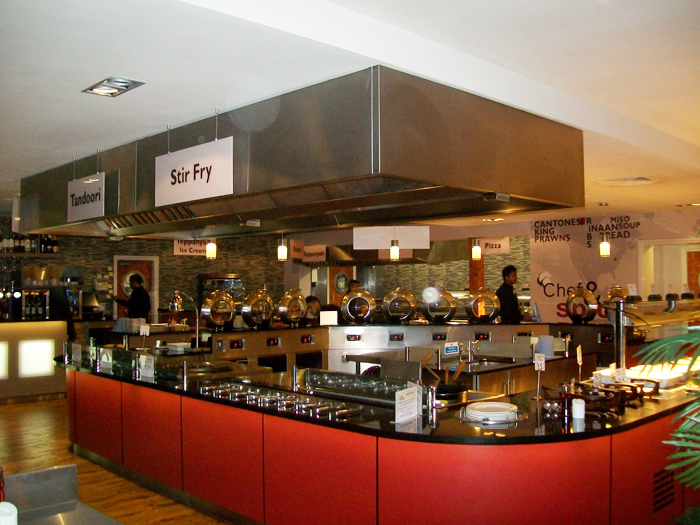
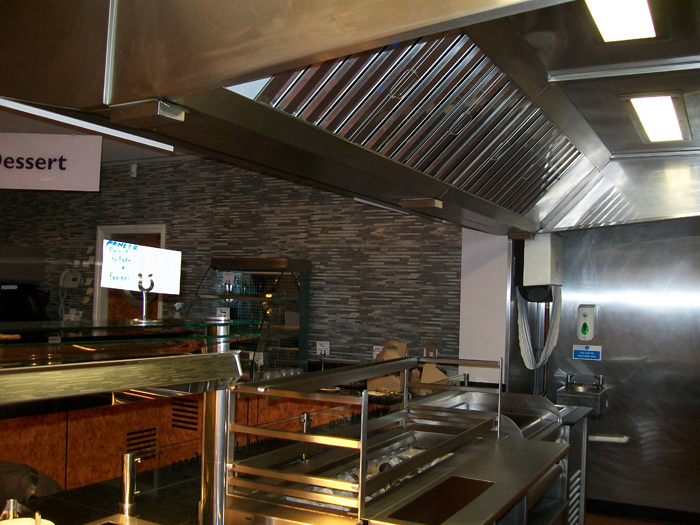
The canopy is lifted into position and fixed to the structure. The ductwork is connected to the canopy collar, and access doors are fitted for cleaning. Ducts are built to DW/172; see kitchen extract ductwork. Grease filters are fitted in the canopy housing.
Step 5: make-up air and gas interlock
HSE guidance in the catering ventilation sheet says the system design should take account of the need to replace extracted air. The make-up air is connected and balanced against the extract. Where gas appliances rely on the extraction, a gas interlock is fitted by a Gas Safe registered engineer and tested.
What can delay a canopy installation
Most delays are avoidable. Late decisions about appliances change the canopy size; gas, electrical or structural work that has not been coordinated means the canopy cannot be fixed; planning conditions that were not discharged hold up the duct; and access problems, such as a narrow stairwell or restricted delivery hours, slow the lift. Tell us early about trading hours, access, landlord rules and any approvals you are waiting for, and we will build them into the programme. For a wider view of timing, see our opening a restaurant checklist.
Step 6: commissioning and hand-over
Airflow is measured and adjusted, safety devices are tested and the canopy is checked for spillage with appliances running. HSE advises keeping records of design criteria, commissioning performance and maintenance requirements (CAIS10). You receive those records, and we can set up planned maintenance.
See also extraction canopies and the full kitchen extraction service.
Frequently asked questions
How long does canopy installation take?
It depends on the size, duct route and site. We give a programme with the quotation.
Can you install a canopy out of hours?
Often yes. Tell us about your trading hours at survey.
Do I need other trades on site?
Usually gas, electrical and sometimes structural work. We coordinate with them.
Who tests the gas interlock?
A Gas Safe registered engineer, as part of commissioning.
What records do I get at the end?
Commissioning results and maintenance requirements, so the system can be checked against its design later.