What a theatre canopy is for
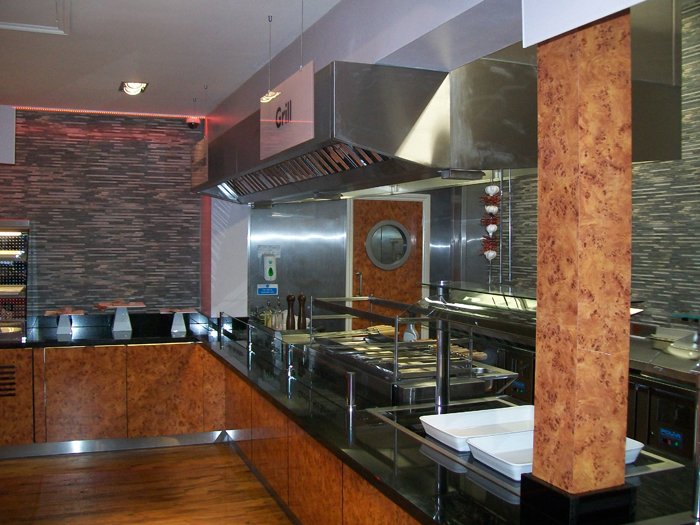
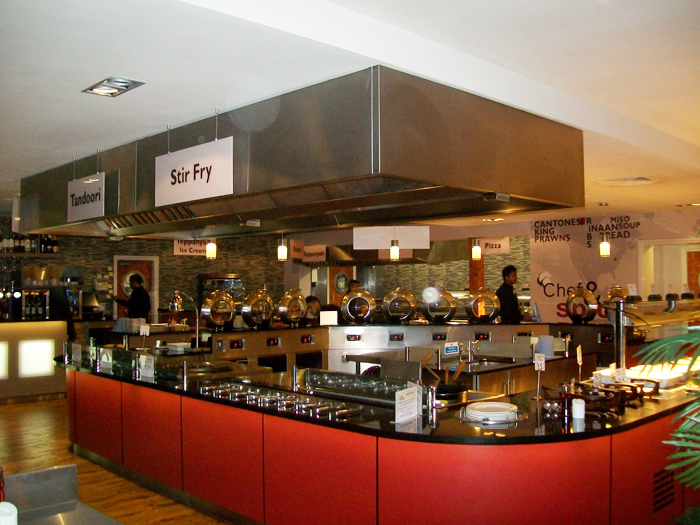
Open kitchens put the cooking on show. A theatre canopy is designed for that setting: it sits over a front-of-house cooking display and draws in supply air through perforations at the front, so diners can watch the chefs without the extraction being obtrusive. It combines capture with a clean, unobtrusive appearance.
Where they suit
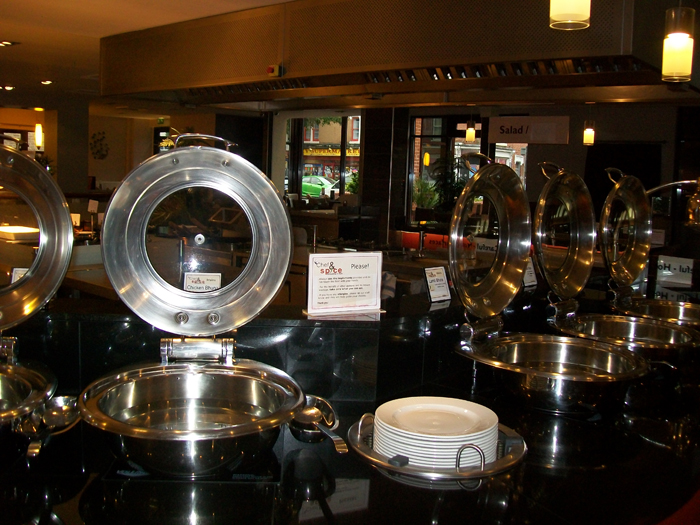
Theatre canopies suit restaurants with open kitchens, chef's counters, live-cooking stations and food halls. They are part of the interior design as much as the engineering, so the finish, lighting and height are usually discussed with the architect or designer. Our project at Chef & Spice in Leicester included a bespoke theatre canopy alongside island and wall canopies; see the case study.
Engineering issues to plan for
Because the cooking is in the dining area, three things need particular attention:
- Capture: customers and staff create draughts, and the dining room air is competing with the canopy. HSE's guidance in CAIS10 says the airflow into the canopy should be uniform and constant, and that the design should avoid draughts.
- Air balance: the extract has to be balanced with supply air, and the dining area's air conditioning must be designed alongside it; see restaurant air conditioning.
- Noise: open kitchens can be noisy, and fans and ducts need attenuation so the extraction is not heard over conversation.
Cleaning and appearance
A canopy in front of customers has to look clean all the time. Stainless steel with welded, polished joints and accessible grease filters is easier to keep that way. Plan where the filters are removed and cleaned, and how the surrounding wall cladding is finished.
Design questions to settle with your architect
Agree early who is responsible for the canopy finish, the lighting, the ceiling interface and any glass or screens around the cooking display. Decide where the filters are accessed and cleaned without disturbing diners, how make-up air reaches the cooking area without blowing across it, and where the extract duct rises through the building. These choices affect the budget as much as the canopy itself. We fabricate bespoke canopies to measure and coordinate with design teams on site; see extraction canopies.
Keeping an open-kitchen canopy working
A canopy in view needs a regular cleaning routine for the visible surfaces, a schedule for filter removal and washing, and periodic checks of the fan, controls and make-up air so that performance does not drift. Agree the routine with the kitchen team at hand-over, and consider planned maintenance so that checks happen before a problem becomes visible to diners.
Planning the project
We survey, design and manufacture to measure, and coordinate with the architect, structural engineers and other trades; see our extraction canopies and the complete kitchen extraction systems.
Frequently asked questions
Can any canopy be used in an open kitchen?
A canopy suitable for the kitchen's function may work, but front-of-house cooking has extra requirements for capture, appearance and noise. A theatre canopy is designed for it.
Do theatre canopies need make-up air?
Yes. Every extract system needs replacement air, and in an open kitchen the balance with the dining room is particularly important.
Can you make a bespoke theatre canopy?
Yes. We fabricate bespoke canopies to measure, as at Chef & Spice.
Are theatre canopies noisy?
They need to be designed with fan and duct attenuation so they are not noticeable.