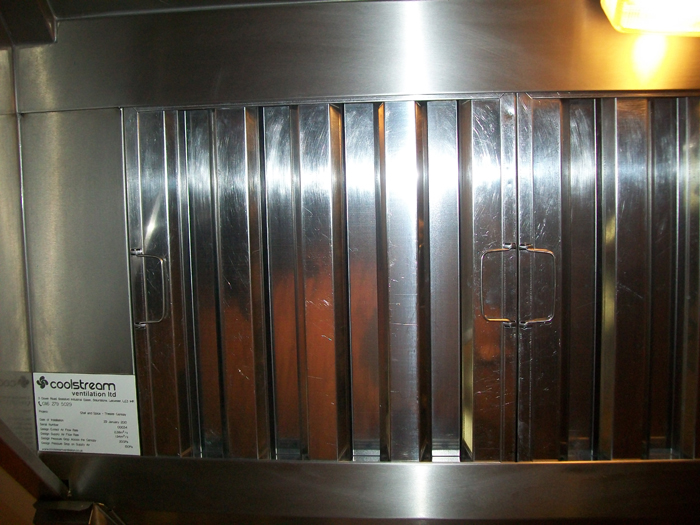

Why a survey comes first
A fixed price without seeing the site is a guess. HSE says new ventilation systems should be designed using information about the cooking load, the amount and type of equipment, the menu, number of meals and staff, and the limitations of the building (CAIS10). A survey is how that information is gathered.
What we do on site
- Meet you, or your architect, and agree what you need.
- Measure the room, ceiling height and potential duct and discharge routes.
- Record existing equipment: appliances, canopy, fan, ductwork, air conditioning units.
- Check access for installation, structure for fixing, and nearby services.
- Note neighbours, planning conditions and landlord requirements.
- Take photographs and measurements for the design.
What to prepare
- An appliance list with makes, models and fuel (for kitchens).
- Floor plans or sketches, if available.
- The lease or landlord's requirements on external alterations.
- Any planning permission or conditions.
- Opening hours and access arrangements.
- Your priorities: budget, programme, noise, appearance.
What you receive afterwards
After the survey we provide proposed scheme drawings, including any filtration systems required and odour control, and a written quotation setting out what is and is not included. We attend design meetings and liaise with the architect, structural engineers, other services, the developer and the Environmental Health Officer where needed.
Existing systems: recommissioning
Where design data for an existing system is missing, HSE advises that the installer should recommission the system and produce a report detailing its performance. We can include airflow measurement and condition checks in the survey, and recommend whether to repair, modify or replace.
Questions to ask at the survey
Use the visit to ask what the engineer thinks of the existing system, which options are realistic, what the main risks are, what approvals are likely and what each option will roughly involve. Ask what the quotation will include and exclude, how long design and installation are likely to take and who you will deal with day to day. Good answers on the day are a sign of a supplier who understands the job; vague answers are worth noting.
How long to allow between survey and installation
Programme depends on the size of the job, any planning or landlord approvals, and the time needed to design and fabricate. A small, like-for-like replacement can move quickly; a new kitchen with a duct through several floors takes longer. We give a realistic programme with the quotation, and flag early anything that could delay it, such as consents, access limits or late changes to equipment.
Book a survey
We survey across the UK. Call or WhatsApp 07759 696007, use the contact form or see where we work on our service areas. Read our guides to choosing a supplier and kitchen extraction costs before you decide.
Frequently asked questions
Is the survey free?
We offer a free, no-obligation site survey. Call or WhatsApp 07759 696007 to arrange it.
How long does a survey take?
It depends on the size of the premises. Smaller kitchens can be quick; larger buildings take longer.
Do I need to be there?
Ideally you or someone who knows the site, so we can ask questions and get access.
Do you survey outside Leicester?
Yes. We survey and install across the UK.