Why restaurant ventilation matters
A restaurant kitchen produces heat, steam, grease and combustion gases, often for many hours a day. If they are not removed at the source, the kitchen becomes hot and greasy, staff are uncomfortable, smells reach the dining room and the fire risk rises. The Workplace (Health, Safety and Welfare) Regulations 1992 require effective and suitable ventilation in every enclosed workplace, and HSE's catering guidance CAIS10 explains what that means in a kitchen.
The five parts of a restaurant ventilation system
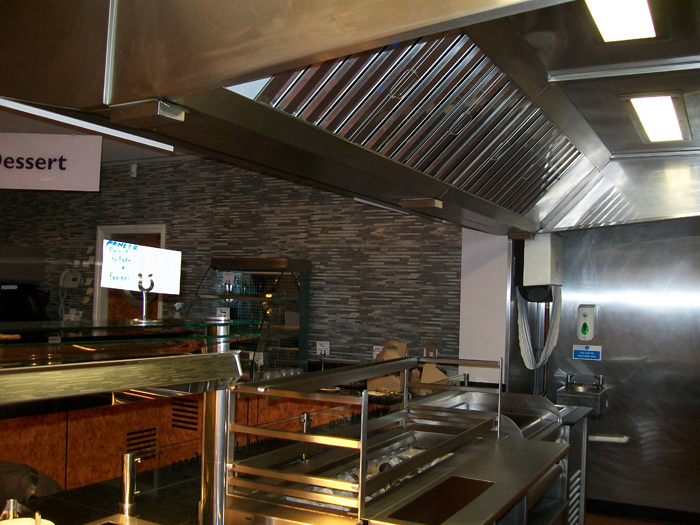
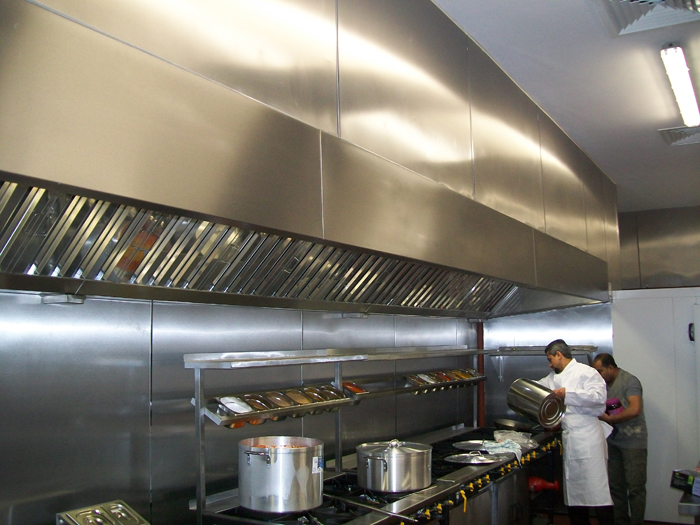
- Extraction canopy over the cooking line, sized and positioned to capture the plume. See extraction canopies.
- Grease filtration in the canopy, usually baffle filters.
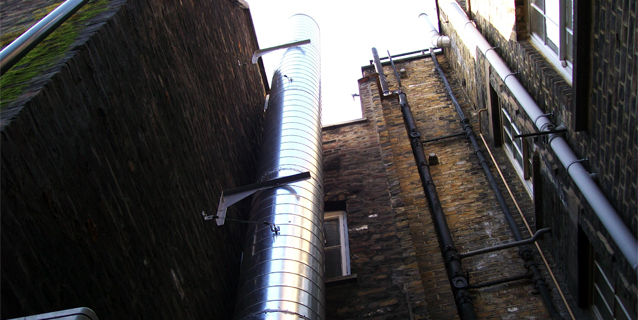
- Ductwork and fan that carry the air out to a safe, high-level discharge; see kitchen extract ductwork.
- Make-up air that replaces the extracted air; see make-up air systems.
- Gas interlock and controls so gas only flows when the extraction is working; see gas interlock systems.
Where neighbours are close, add odour control and noise attenuation.
What the designer needs to know
The design depends on the appliances (type, fuel and rating), the menu, the number of covers, peak demand, the layout and the building. Give your designer the appliance list, plans, photographs and any planning conditions. Our guide to extraction rates and air changes explains how airflow is worked out.
Keeping the dining room comfortable
The kitchen and dining room share a building, so their air has to be balanced. If the kitchen extract pulls its replacement air from the dining room, cooled air is wasted and smells escape the wrong way. Design the kitchen make-up air and the dining-room air conditioning together; see restaurant air conditioning.
Compliance and planning
Besides the health and safety rules, councils usually control odour, noise and the height of the discharge through planning conditions. Read our guides to kitchen extraction regulations and planning permission.
Common mistakes in restaurant ventilation
- Buying a canopy first and thinking about make-up air later.
- Choosing a low-level outlet that the planning officer then rejects.
- Treating the kitchen and dining-room air conditioning as separate projects.
- Leaving out access doors, so the ductwork can never be cleaned.
- Skipping commissioning records, which are hard to recreate afterwards.
Avoiding these early is far cheaper than fixing them after the kitchen is fitted out.
From survey to hand-over
A good project follows a clear sequence: survey, scheme drawings, approvals, fabrication, installation and commissioning, then records and maintenance. We fabricate canopies and ductwork at our own works and install with our own engineers. See the installation process and our kitchen extraction systems.
Sources and further reading
Independent references we used, so you can check the rules yourself:
- HSE: Ventilation in catering kitchens (Catering Information Sheet 10)
- legislation.gov.uk: Workplace (Health, Safety and Welfare) Regulations 1992
- legislation.gov.uk: Gas Safety (Installation and Use) Regulations 1998
- BESA (Building Engineering Services Association)
- Planning Portal
Frequently asked questions
How much ventilation does a restaurant kitchen need?
It depends on the appliances, canopy and layout. HSE advises calculating the extraction rate from the appliance information and the kitchen's air change rates, so there is no single figure.
Can a restaurant share extraction with the building?
Usually not. Cooking extraction is a dedicated system that must discharge to a safe external location, not into a shared building duct.
Who should design restaurant ventilation?
A competent ventilation designer, ideally the same team that will build and commission the system, working with your architect.
Do you design and install restaurant ventilation across the UK?
Yes. We survey, design, manufacture, install and maintain for restaurants across the UK.