Stage 1: enquiry and survey
You contact us with the location, cooking equipment and any plans. We meet you or your architect and visit the premises, measuring the kitchen and checking the duct route, discharge position, make-up air path and access. See what happens at a survey.
Stage 2: scheme design and quotation
We produce proposed scheme drawings, including any filtration systems required and odour control, and a quotation setting out what is included. We attend design meetings and liaise with the architect, structural engineers, other services, the developer and the Environmental Health Officer.
Stage 3: approvals
New kitchens and changes of use often need planning or landlord approval for the duct and discharge. Allow time for these before fabrication; see planning permission for kitchen extraction.
Stage 4: fabrication
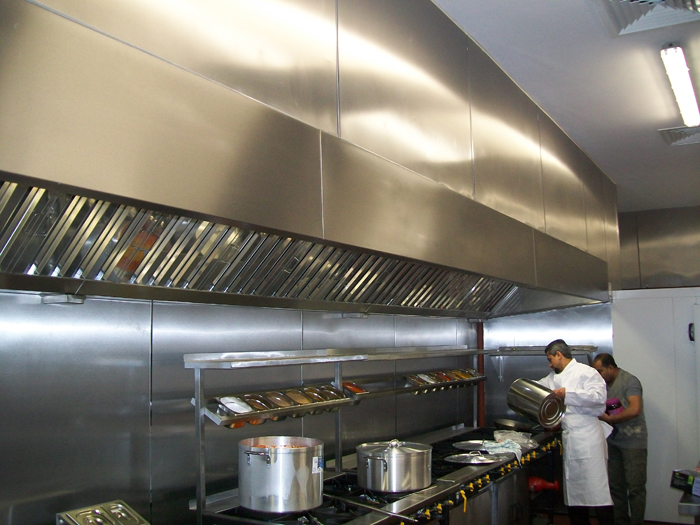
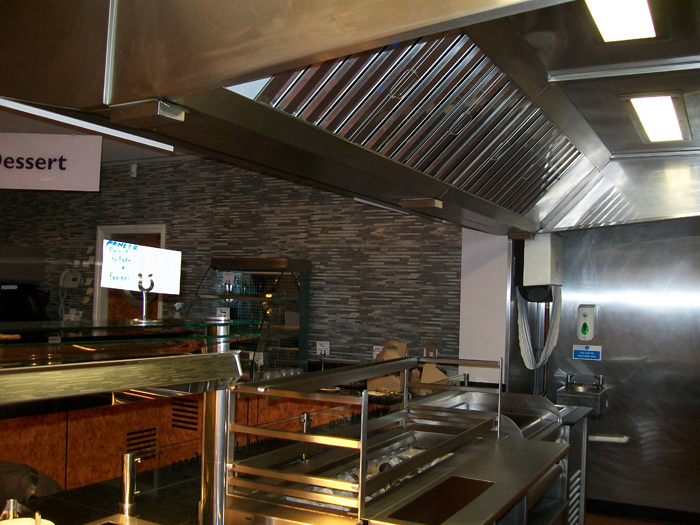
Canopies and ductwork are fabricated to measure at our own works from stainless steel and to DW/172, then delivered to site.
Stage 5: installation
Our engineers fix the canopy, connect ductwork with access doors, install the fan and make-up air and make the electrical and gas connections, with gas components approved by a commercially registered Gas Safe installation engineer. See canopy installation.
Stage 6: commissioning and hand-over
Airflow is measured and adjusted, the gas interlock is tested and the system is checked with appliances running. HSE advises keeping records of design criteria, commissioning performance and maintenance requirements (CAIS10); you receive those records, and we can arrange planned maintenance.
How to keep the programme on track
Decide appliances early, since late changes alter the canopy and airflow. Start planning and landlord approvals as soon as the scheme drawings exist. Confirm access, delivery and working hours before fabrication. Coordinate gas, electrics and structural work with the installation dates. And allow time for commissioning and the Environmental Health inspection before opening. Tell us your target opening date at survey and we will work back from it.
What you can do to help
Provide the appliance list and layouts early, nominate one decision-maker, confirm landlord and planning contacts, arrange access and parking for deliveries and tell us about any other trades on site. The clearer the brief and the faster the decisions, the shorter and calmer the project.
What affects the timeline
Size of the kitchen, complexity of the duct route, approvals, late equipment changes, access limits and the programme of other trades. We give a programme with the quotation and flag risks early. See our kitchen extraction systems page.
Sources and further reading
Independent references we used, so you can check the rules yourself:
- HSE: Ventilation in catering kitchens (Catering Information Sheet 10)
- Gas Safe Register
- BESA (Building Engineering Services Association)
Frequently asked questions
How long does a kitchen extraction installation take?
It depends on the size and complexity of the job and any approvals. We provide a programme with the quotation.
Can installation be done out of hours?
Often yes. Tell us your trading hours at survey.
Who tests the gas interlock?
A Gas Safe registered engineer as part of commissioning.
Do you provide a survey and quotation?
Yes. We offer a free, no-obligation site survey across the UK.