What ductwork has to do
Kitchen ductwork carries hot, humid, grease-laden air from the canopy to a safe external discharge. It must do that without becoming a fire hazard or a cleaning problem, and without leaking fumes into the building. That is why the specification is stricter than for ordinary ventilation ducting.
Construction and materials
HSE guidance in CAIS10 says canopies and ductwork need to be made from non-combustible material and built to discourage accumulations of dirt, grease and condensation. We manufacture kitchen extract ductwork to DW/172, in fully welded mild steel with angle iron flanges or galvanised with mezz flanges. See kitchen extract ductwork.
Access for cleaning
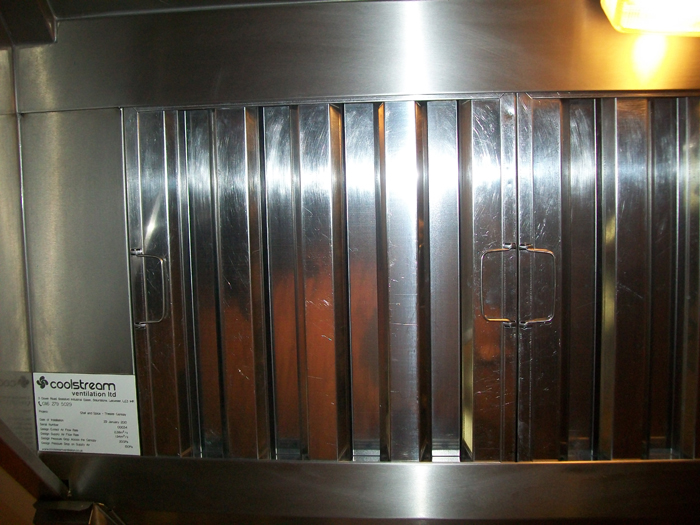
Ductwork needs suitable access doors so it can be inspected and cleaned. Doors should be where they can actually be reached, and sealed correctly when closed. See extract cleaning and TR/19.
Fire and building considerations
Where ducts pass through fire compartments, fire-rated ducting may be required. Routes should avoid long horizontal runs that hold grease, minimise bends and be supported properly. Building control and your insurer may have additional requirements.
Discharge and noise
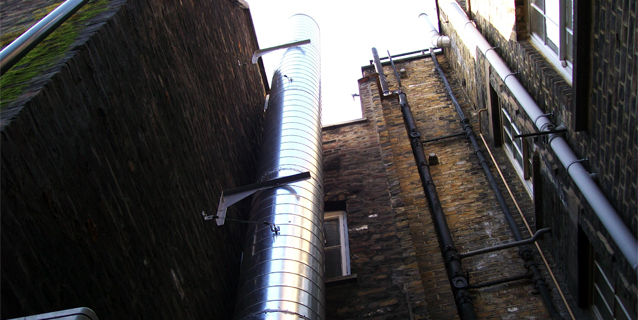
HSE says high-level discharge is often needed to prevent nuisance, and that rain caps and downward-directed discharge should be avoided. Noise from the fan and duct velocity can be controlled with attenuators and good design; see reducing noise from kitchen extraction.
Questions to ask your ductwork supplier
Which edition of DW/172 do you build to? Is the duct fully welded or flanged, and why? Where will the access doors go, and can each be reached once ceilings are closed? Does any section need fire rating? Where will it discharge, and is that acceptable to the council? What noise attenuation is included? Clear answers show the route has been designed rather than priced by the metre.
Existing ductwork: what to inspect
If you inherit a kitchen, inspect the duct before trusting it. Look for access doors and whether they open, visible grease at joints, sagging or dented runs, unsealed joints, rain caps on the discharge and long horizontal sections that hold grease. HSE advises that where design data is missing for an existing installation the system should be recommissioned and its performance reported; we can include that in a survey.
Ductwork checklist
- Non-combustible, sealed construction.
- Access doors at suitable intervals.
- Fire-rated sections where required.
- Minimal horizontal runs and bends.
- High-level vertical discharge, no rain cap.
- Supports and expansion allowed for.
- Noise attenuation where limits apply.
- Records of design and commissioning.
Sources and further reading
Independent references we used, so you can check the rules yourself:
- HSE: Ventilation in catering kitchens (Catering Information Sheet 10)
- BESA (Building Engineering Services Association)
- legislation.gov.uk: Regulatory Reform (Fire Safety) Order 2005
Frequently asked questions
What material should kitchen ductwork be?
Non-combustible: typically fully welded mild steel or galvanised steel with appropriate flanges, built to DW/172.
Does ductwork need access doors?
Yes. HSE says there should be suitable access to allow regular cleaning.
Can I use flexible ducting?
Generally not for grease-laden kitchen extract; the specification calls for rigid, non-combustible construction. Ask your designer.
Can you install ductwork on an existing canopy?
Yes, after a survey to check the canopy, fan and make-up air.